CAT A vs CAT B fit-out: what's the difference?
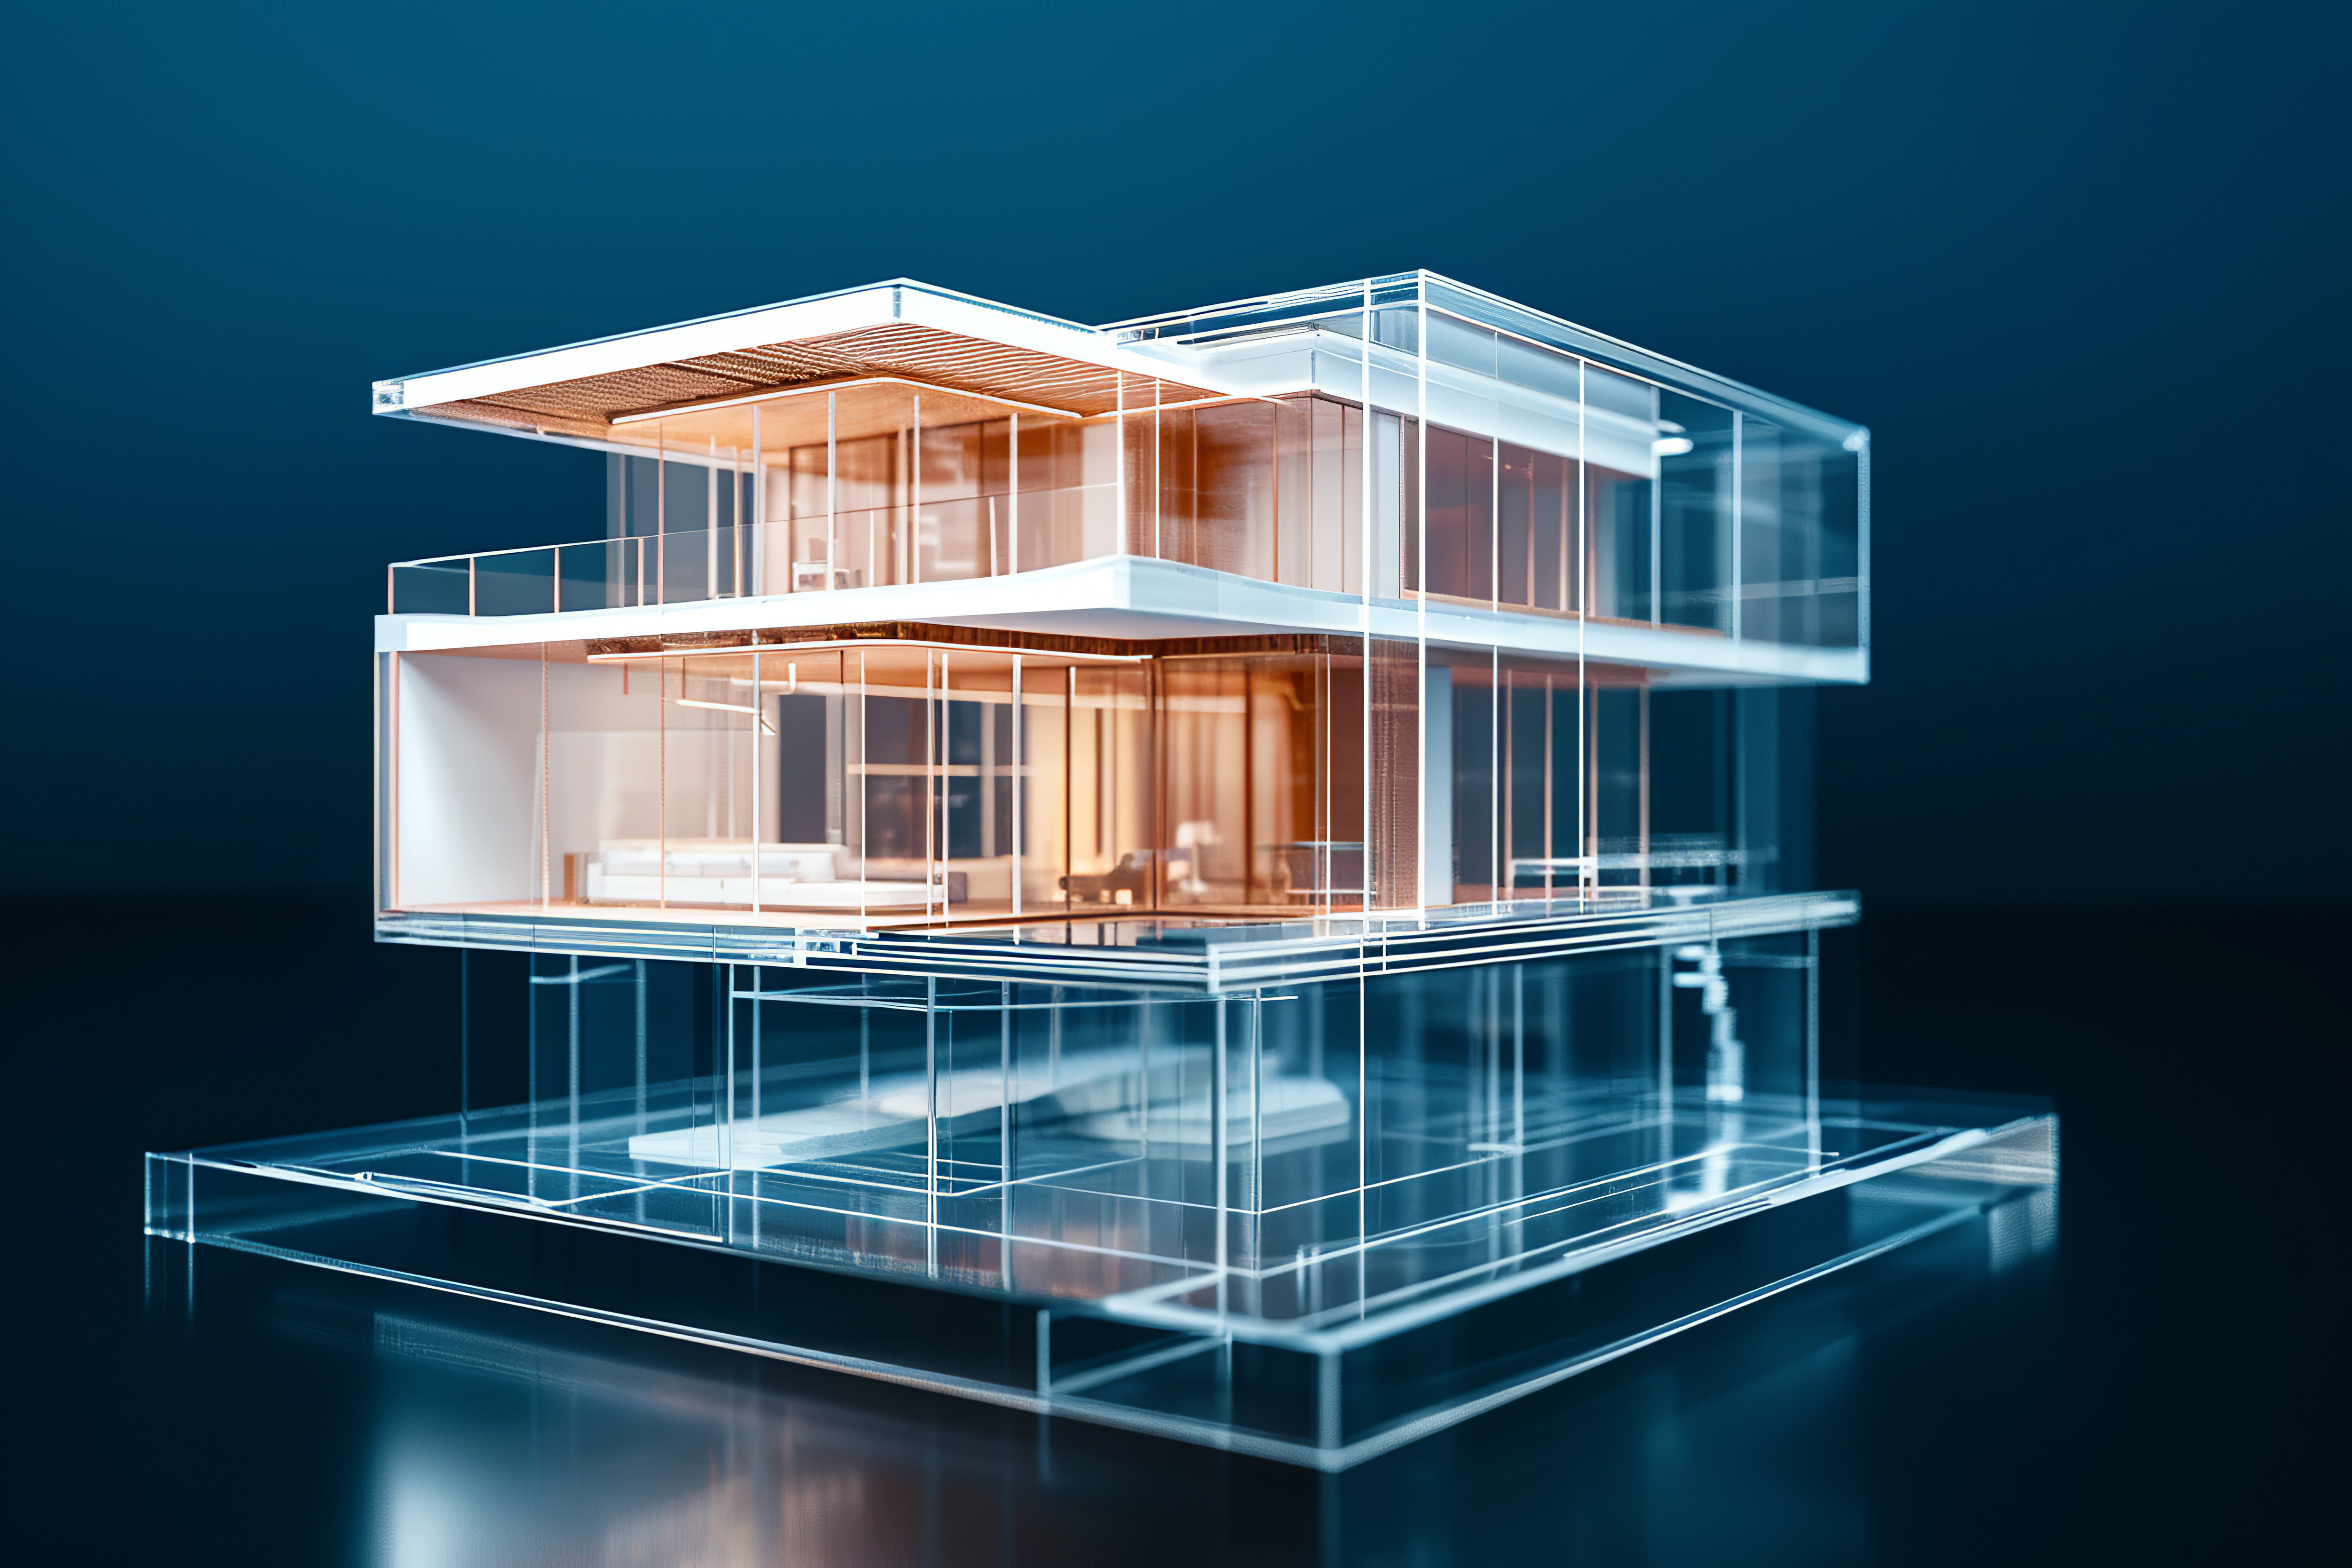
If you're involved in commercial property, you'll hear "CAT A" and "CAT B" often. The terms describe two stages of fitting out a building. Understanding where one ends and the other begins helps avoid gaps, duplication and wasted money, particularly in the mechanical and electrical work.
Shell and core
Before either fit-out stage, a new building is usually delivered as shell and core. The structure, external walls, roof, lifts, stairs and main plant are in place, but the lettable space is bare.
CAT A: ready to use, but not yet personalised
A CAT A fit-out brings the space up to a basic, usable standard. It's usually the landlord's responsibility. It typically includes:
• raised access floors and suspended ceilings
• general lighting across the floor plate
• heating, cooling and ventilation distribution
• fire detection and alarm systems
• basic power and toilets
The result is a clean, open, functional space that a tenant can move into and adapt.
CAT B: tailored to the tenant
A CAT B fit-out turns that space into a working environment for a specific occupier. It's usually paid for by the tenant, sometimes with a contribution from the landlord. It covers things like:
• partitions, meeting rooms and private offices
• kitchens, breakout areas and reception
• data, IT and audiovisual systems
• feature lighting and final finishes
• adapting the heating, cooling and power to the new layout
Some landlords now offer "CAT A+", which adds a few CAT B elements, such as a kitchen and meeting rooms, so tenants can move in faster.
Where M&E gets wasted
The costly problem is CAT A work being ripped out during CAT B. Lights, ventilation grilles and sprinkler heads installed across an open floor often end up in the wrong place once partitions go in. They then get moved and sometimes thrown away.
This can be reduced by:
• involving the M&E contractor as early as possible, ideally once a tenant is known
• designing CAT A services with flexibility, for example with enough spare capacity and easily relocated connections
• where the tenant is signed before CAT A is finished, adjusting the CAT A design or merging the two stages
For main contractors, having one M&E contractor across both stages usually means fewer handover gaps and fewer disagreements about who is responsible for what.
Fit outs beyond offices
The same principles apply to warehouses, distribution centres and industrial units, where office and welfare areas sit alongside operational space. Our Retail distribution hub case study shows how that works on a live project - check it out here.
How we can help
We deliver M&E packages on CAT A and CAT B fit-outs for main contractors across the Northwest and Cumbria. Get in touch if you’d like to discuss your next CAT project.
Explore More

Cronshaw Electrical: Expansion and Enhanced Capabilities
Cronshaw Electrical Partners with PK Engineering and Hardtech HV to Deliver end-to-end M&E Solutions across the North.

Hardtech Engineering Services Shortlisted for Prestigious Built Environment Award at the Red Rose Awards
Cronshaw Electrical, a trusted provider of low-voltage (LV) electrical services, is pleased to announce its strategic collaboration with PK Engineering and Hardtech High Voltage (HV), a specialist in high-voltage engineering and part of System Engineering Group.
Reliable Partners For Critical Infrastructure.
Get in touch to discuss your project, challenges, or requirements. Our specialists are ready to support you end-to-end.